
Foundation installation in Brownsville TX - support chosen for the soil under your home
Building a new home or addition and unsure what to put under it? We help you pick a foundation with a soil study behind it.
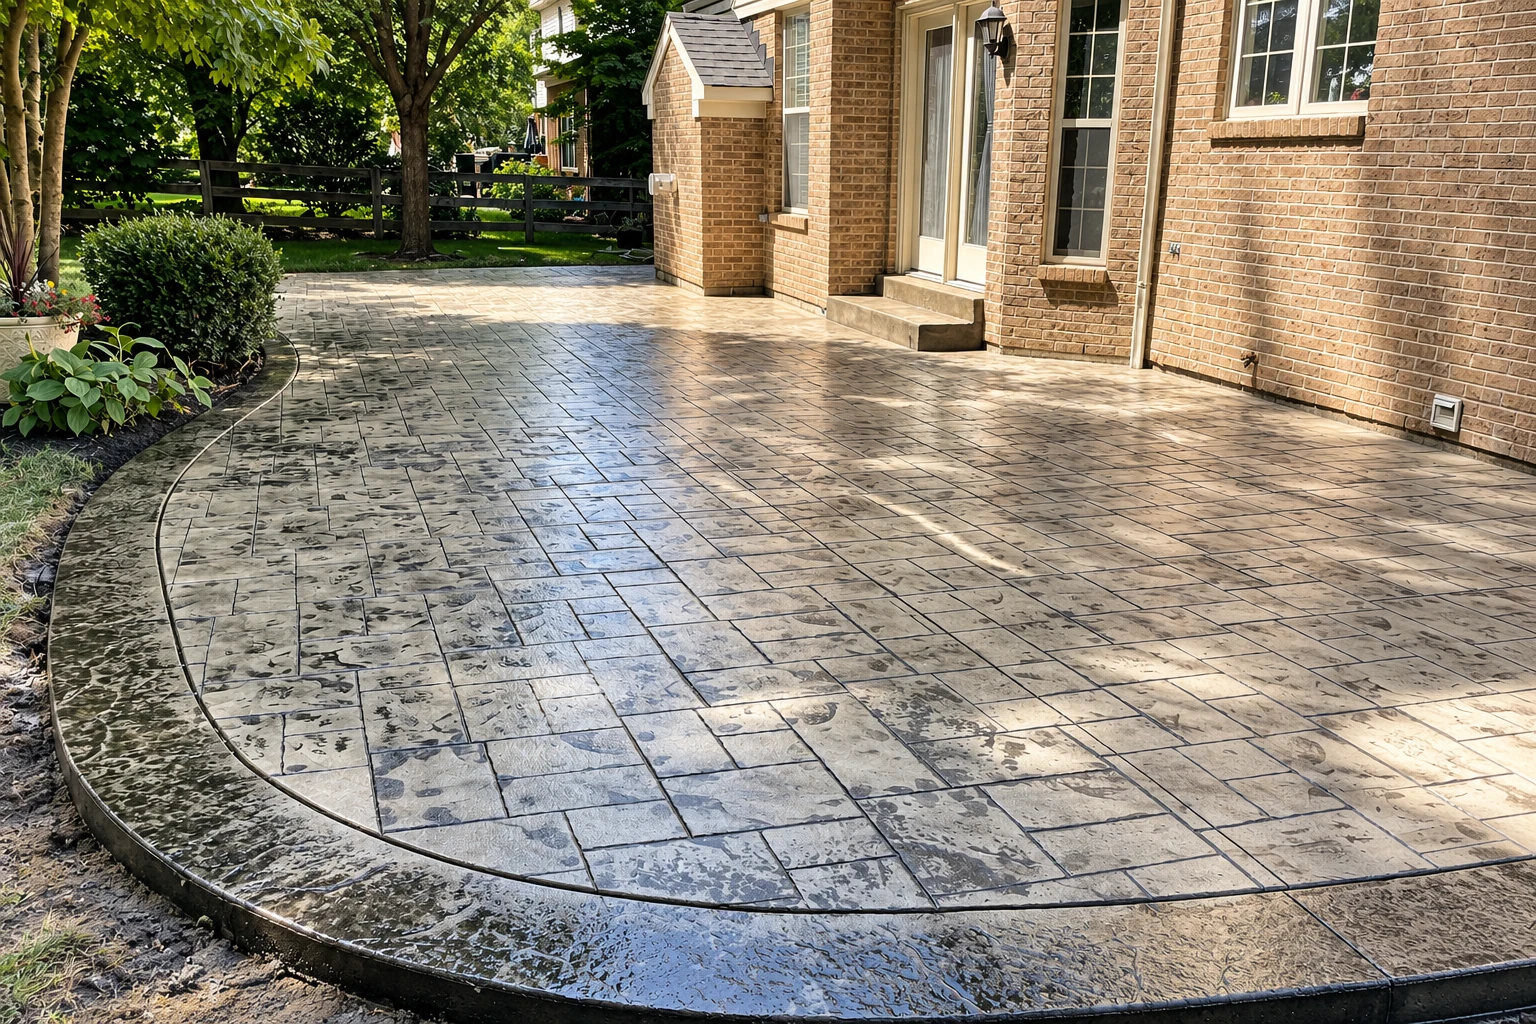
- Fully licensed and insured.
- Free estimates at your property.
- Replies within 1 business day.
What goes into a new foundation in Brownsville?
Foundation installation in Brownsville means building the support your home or building rests on, from a slab poured on the ground to deeper support carried down into the soil, with the type picked from what an engineer finds in your soil.
If you're putting up a new house, an addition or a small shop, what goes under it is the first big decision and the hardest one to change later. The price moves with the system your soil calls for, the steel inside the slab, the size of the footprint and whether the floor has to sit higher than the ground around it. The schedule turns on getting the soil study and the engineer's design done, the permit and inspections, and the weather on pour days. Your estimate gives you the scope in writing, so you know what's in and what isn't, and if you only need the slab itself, our slab foundation building page covers that work.
How do you know your lot needs a closer look before you build?
Cracks in dry yard dirt
When the yard splits open in a dry spell and closes up again after rain, the ground is usually clay that moves with moisture. A foundation designed without knowing that tends to move with it, and fixing that once the house is up costs far more than planning for it now.
Water standing after rain
If puddles sit on the lot long after a storm, the ground is low or drains poorly, and the floor may need to sit higher than the slab you had in mind. Finding that out after the design is drawn means paying to draw it again.
House plans, no soil report
Plans for a house or addition with nothing on what's under it usually mean the foundation would be picked by guesswork. Getting a soil study ordered early keeps it from holding up the start of the job.
How we handle foundation installation
Before we set a single form, we want an engineer's soil study and foundation design in hand, and I sit down with you to talk through the cost and risk of each option it leaves open. Once you've picked, our crew lays out the footprint, digs out the soft dirt and packs the subgrade, the ground the slab sits on, so it doesn't settle later. We set the forms, place the steel the design calls for, whether that's rebar, steel bars that keep the concrete from pulling apart, or cables for a post-tensioned slab, and get it inspected before any truck shows up. We pour early in the day while it's cooler, finish it and let it cure, which is the wait while the concrete gains strength before anything gets built on it. The base is the part nobody sees again and the first thing people want to trim to save money, but it's the last place I'd cut, because a foundation is only as steady as what's under it.
A foundation is usually more than one pour. If the plans call for concrete footings under walls, columns or a porch, we pour them under the same plan so everything ties together. When the building is a shop or small business, we also take on concrete parking lot building for the same lot and grade it so water runs away from the new slab.
Rebar slab on the ground
Steel bars tied in a grid inside the slab carry the load when the concrete wants to pull apart. It's the slab most people picture, and it suits houses and additions where the design calls for it.
Post-tensioned slab
Steel cables run through the slab and get pulled tight after the concrete hardens, squeezing it together so it resists cracking. It's a common pick for homes on ground that shrinks and swells, when the engineer designs for it.
Deeper support
Piers or other supports go down below the soil that moves most, and the building is tied to them. It suits lots where the soil study shows the top layer can't be trusted to carry the house on its own.
Get a written foundation estimate for your lot
We reply within one business day to set up a visit. I come out, look at the lot and write up a free estimate with the scope spelled out, and there's no pressure to book.
(956) 505-5331- Based in
- Brownsville, TX 78520
- Hours
- Mon–Sun: 7 AM–10 PM
What happens when you call about a new foundation in Brownsville?
Here's how a foundation job runs from your first call to the walk-through, and who you'll be dealing with at each step.
Call or send us a message
Call (956) 505-5331 or use the form, and we'll get back to you to set up a time to see the lot. Tell us what you're building so I know what to look for.
I walk the lot with you
I come out, look at the site, ask how you'll use the building and write up an estimate that spells out what's included and what isn't. We go through each option the design allows and what each one costs and risks.
We handle permits and prep
Once you say go, we line up the permit steps for our part and start digging out, packing the ground and setting forms and steel. The city's division inspects only when someone asks, so we put each inspection on the calendar with you instead of waiting on it.
We pour and walk it together
We pour when the weather and the ground suit it, then let the concrete cure before anything goes on top. When it's done, I walk the finished foundation with you.
Why Brownsville owners call Elite Brownsville Concrete Construction for foundations
I come out and write it
I come out myself to walk the lot, ask how you'll use the building and write the estimate. Our own crew does the work, with an experienced lead on site running each pour, so the people building it know the plan you agreed to.
Planning learned on commercial pours
I spent my early years on big commercial crews pouring slabs, footings and parking lots, and I started this business in 2017 to bring that planning to homes and small businesses around Brownsville. It means your pour is planned before anyone backs up a truck, not worked out on the day.
Fully licensed and insured crew
We're fully licensed and insured. That matters on a foundation job, where there's digging, heavy forms and concrete trucks on your property.
Plain talk about cracking
Concrete can crack even on a good base, and I'll tell you that up front instead of selling you a promise. What we can do is plan the base, the steel and the timing so it holds up, and the work is backed by our satisfaction guarantee.
The part of a foundation that matters most is the part you'll never see again, so let's go over yours before anything gets poured. Tell us about your lot or call (956) 505-5331.
Foundation and footing work in Brownsville
A new foundation inside Brownsville needs a permit from the city's Building Permits and Inspections Division, which issues permits for all remodeling and new construction and takes every application online. We check which city or county office covers your address before anything starts, help with the permit steps for our part of the job and ask the office when something's unclear instead of guessing. If the lot sits in a flood hazard area, Cameron County's rule lets new construction reach its floor height with fill, a raised foundation, piles or columns, and the lowest finished floor must sit 12 inches above the base flood elevation or 24 inches above the highest natural ground next to it, whichever is higher. That rule is often why a lot ends up with a raised foundation instead of a slab on the ground, and inside the city, the division is where you confirm the floor height for your own lot. The state's windstorm inspection program also applies to structures in Cameron County, so it belongs in your builder's plan from the start.
A lot of the ground we build on can be clay that swells and lifts as it gets wetter and shrinks and sinks as it dries out, and a foundation moves with it unless the design accounts for that. We see the same kind of soil and low, slow-draining lots on jobs in Los Fresnos and Port Isabel, so every job starts from the soil study and a plan for where the water goes.
Questions about foundation installation in Brownsville
Should I choose a shallow slab or a deep foundation for my Brownsville home?
A shallow system such as a slab usually costs less, but it typically carries more risk of damage than a deep foundation, so the right pick comes down to what your soil study shows and how much risk you're comfortable with. Because both money and risk are on the line, general guidance says owners should take part in that choice. We lay out both options with you before the design is final.
Is a post-tensioned slab or a rebar slab better for my house?
Neither wins everywhere, since a rebar slab costs more and takes longer to build, but cutting an opening through it later is less hazardous than through a post-tensioned slab. The Post-Tensioning Institute calls post-tensioned slabs a cost-efficient choice for homes on soil that shrinks and swells, and says they can often go in faster with fewer pieces and less concrete. If you expect to run new plumbing or cut through the floor down the road, weigh that against the extra cost of rebar.
How do I know what foundation my lot needs?
An engineered soil study, called a geotechnical investigation, is what the parts of a foundation should be chosen from, according to general guidance. Plan for it before the design is set, since the system and the steel are picked from what it finds. If you already have one, have it ready when I come out.
How much does foundation installation cost in Brownsville?
There's no set price for a foundation, because the cost turns on the system your soil calls for, the steel inside it, the size of the footprint and whether the floor has to be raised on a flood-prone lot. Deep systems usually cost more than a slab on the ground, a rebar slab costs more than a post-tensioned one, and fill to raise a floor adds to the bill. After I see the lot, you get the scope in writing so you know what the number covers.
What should I ask a contractor before a post-tensioned slab goes in?
Ask whether the crew holds the PTI Level 1 & 2 Slab-on-Ground Installer & Inspector certification, a workshop on installing and inspecting the cable systems in home slabs. Those cables get pulled tight after the pour, so how they're placed and checked matters.
How do I keep a new foundation working well on clay soil?
Keep water draining away from the edge of the foundation for as long as the house stands, because on soil that swells and shrinks, drainage around the edge is a big part of how the foundation performs over its life. Industry guidance says the builder should put together a maintenance program and hand it to the owner, so ask for one when the work is done. When we finish, I go over with you how to keep water moving away from it.
Related concrete work for new builds
Concrete footings
Pads and trenches of concrete poured under walls, posts and porches so the weight above spreads into ground that can carry it, sized to the plans.
Concrete parking lot building
For a shop or small business going up on the same lot, a parking area poured with the base and drainage planned alongside the building's foundation.
Cities we serve around Brownsville
Elite Brownsville Concrete Construction is based in Brownsville, TX, and builds foundations in the cities around it. The nine cities below have their own pages, including Harlingen and La Feria, and if you don't see yours, call and ask.
Brownsville, TX
Talk through your foundation before the pour
Have your lot address, any soil study and whether the lot sits in a flood hazard area ready when you call, so the visit starts from what you already know.